
Golf at the centre
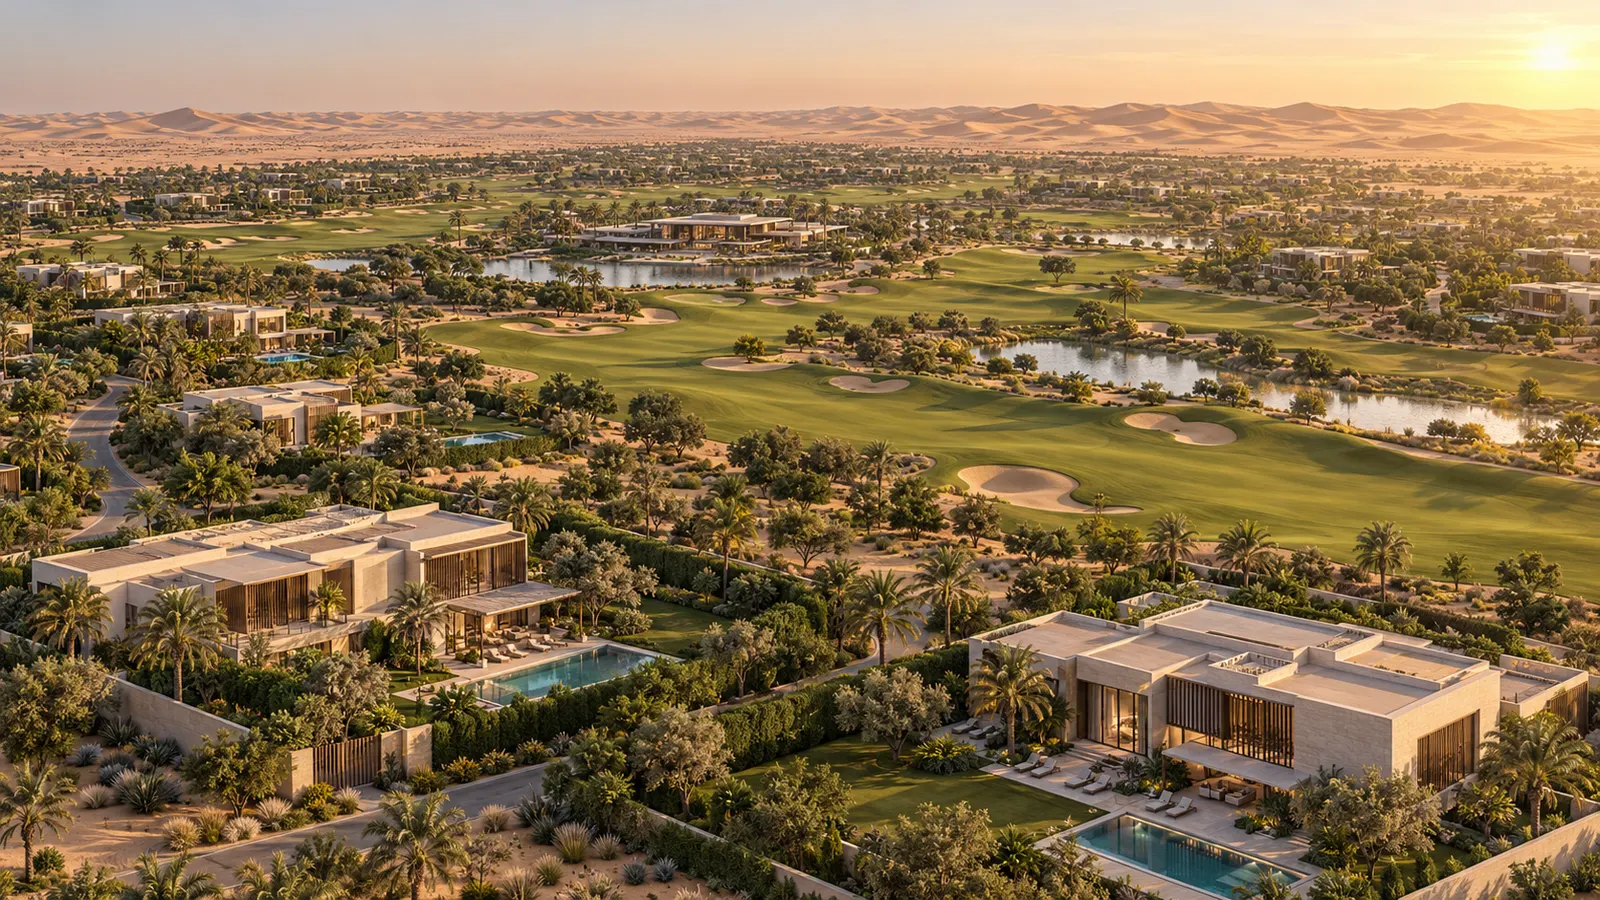
A proposed course, practice settings and clubhouse terraces form the social and recreational heart.
The Magellanica collection / Al Qudra · Dubai / United Arab Emirates
A private world around the fairway.
An illustrative community vision, not a current development. The location, masterplan and amenities are proposals.
Illustrative private golf estate concept
About the community
A larger private golf estate imagined for Dubai’s Al Qudra landscape. A generous golf course forms the heart of the concept, with discreet villa neighbourhoods, extensive gardens and open desert horizons giving homes room to breathe.
Golf and privacy lead the design. Homes sit within small landscape enclaves, with generous plots, screened gardens and quiet arrival routes. A clubhouse and modest village centre serve as shared destinations, while a separate hospitality edge welcomes guests without drawing activity through the most private residential streets.
The location / Al Qudra · Dubai
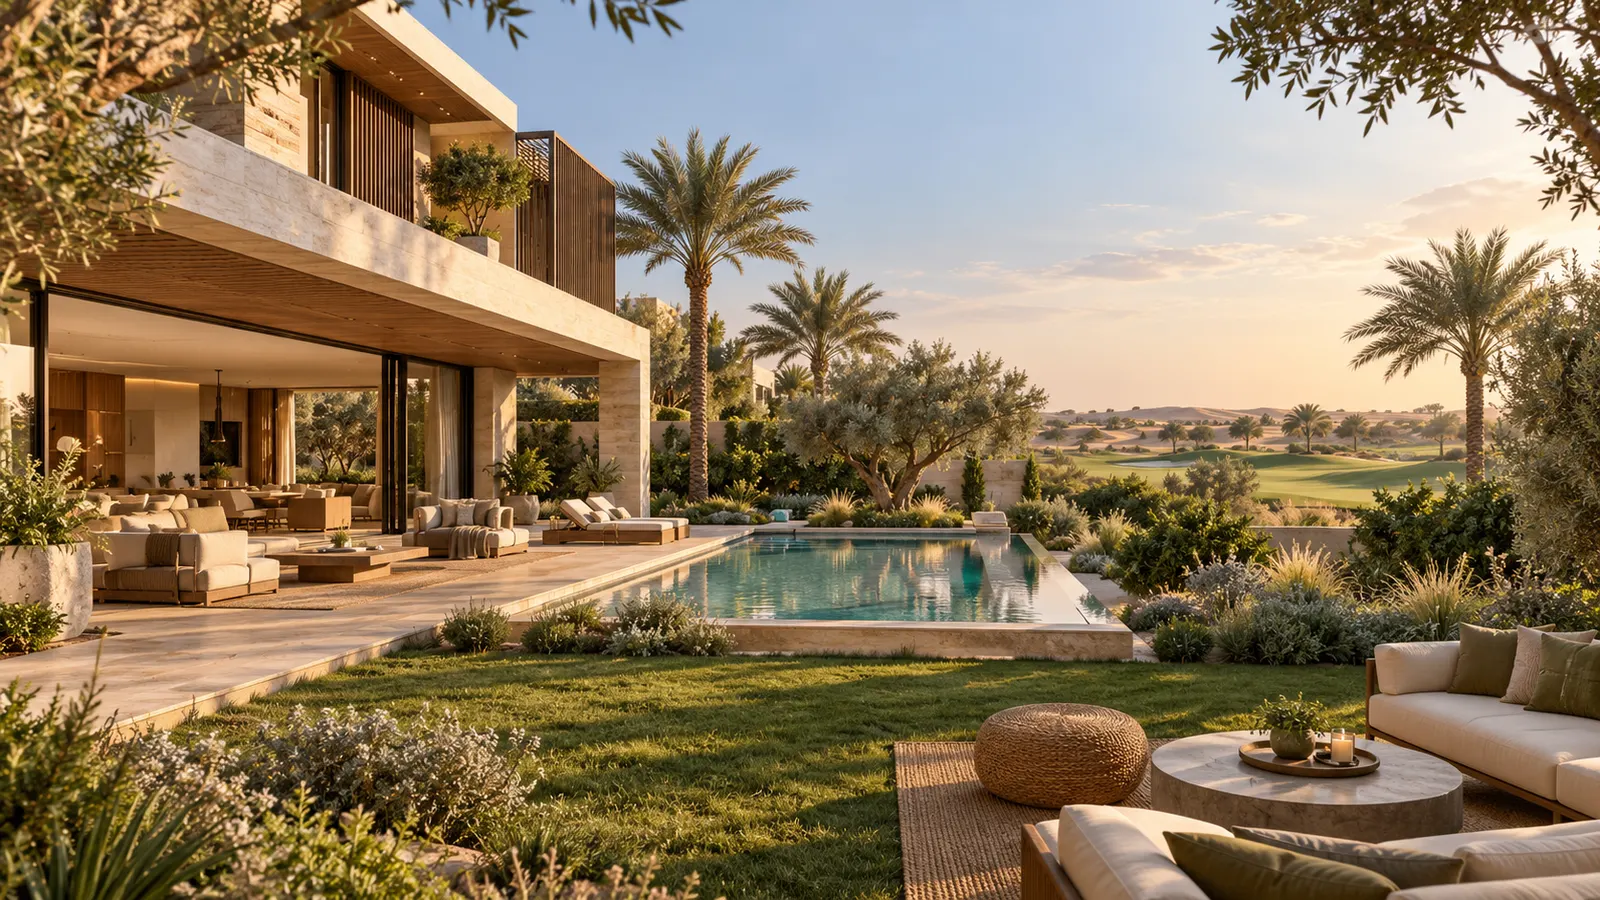
Al Qudra offers a different view of Dubai: desert scenery, lakes and outdoor recreation form a landscape distinct from the city’s coastal and urban districts. That open setting informs the proposed character of The Dunes Enclave.
Al Qudra is the selected conceptual setting for this presentation. The imagery does not identify a secured site, approved golf course or confirmed development, and no relationship with another community is implied.
Explore the destination ↗A connected community
Illustrative expanded golf estate masterplan
An extensive proposed course, practice areas and a private clubhouse form the organising landscape of the estate.
Low-density residential neighbourhoods with generous gardens, planting buffers and considered separation between homes.
Small retail and cafés, a kindergarten and a modest clinic are grouped around a convenient, walkable arrival setting.
A small boutique hotel, wellness spaces and the proposed Catholic chapel of Saint Christian occupy distinct garden settings.
Illustrative landscape and community design direction. It is not an approved site plan or a representation of secured land.
The shared experience / Design concept
The community is imagined at the scale of a private golf estate, with a course and club setting that extend well beyond a decorative green backdrop. Everyday amenities sit in a small village centre. Boutique hospitality, wellness and quiet garden spaces complement the golf lifestyle while private homes retain their own screened outdoor world.
Illustrative amenity conceptA proposed course, practice settings and clubhouse terraces form the social and recreational heart.
Generous villa gardens, screened pool terraces, planted buffers and quiet residential arrivals.
A small retail collection, cafés, a kindergarten and a modest clinic close to the community’s arrival centre.
Shaded walking routes, residents’ wellness spaces and open landscape connections.
A small hotel for guests with its own arrival and a considered relationship to the residential areas.
A proposed small Catholic chapel in a peaceful garden, kept intimate in scale.
Life within the community
Community life / Design concept
Individual gardens, screened terraces and thoughtful spacing make privacy a design priority. The concept imagines homes within small enclaves, with social destinations reached without opening residential gardens to passing activity.
Community life / Design concept
Small shops, cafés, a kindergarten play garden and a modest clinic form the proposed village centre. Grouping these services near arrival helps keep everyday convenience separate from the quietest residential lanes.
Community life / Design concept
A small boutique hotel offers a proposed hospitality setting beside the golf landscape. Its own arrival, garden and dining terraces give visitors a place in the estate while retaining a clear residential boundary.
Community life / Design concept
A small Catholic chapel dedicated to Saint Christian is imagined in pale stone and timber within a sheltered garden. The intimate building is a proposed contemplative place within this private estate concept.
Spaces to gather. Places to call home.
Shared spaces
A residents’ lounge and clubhouse terrace bring conversation, dining and the golf landscape together, with social spaces kept distinct from the private villa enclaves.
Private homes
Pale stone, timber and deep shade frame private gardens and pool terraces. Generous setbacks and layered planting give homes their own outdoor rooms while preserving a relationship with the golf landscape.
Illustrative villa interior conceptExplore the community
Project images and new design concepts are identified in their captions. Illustrative visuals do not confirm final facilities, specification or delivery.
Discuss the community vision
Talk to us about this destination, the community vision and how it could fit your family’s priorities.
A personal conversation
Start with what matters to you. We’ll take it from there.