
Lagoons & private shores
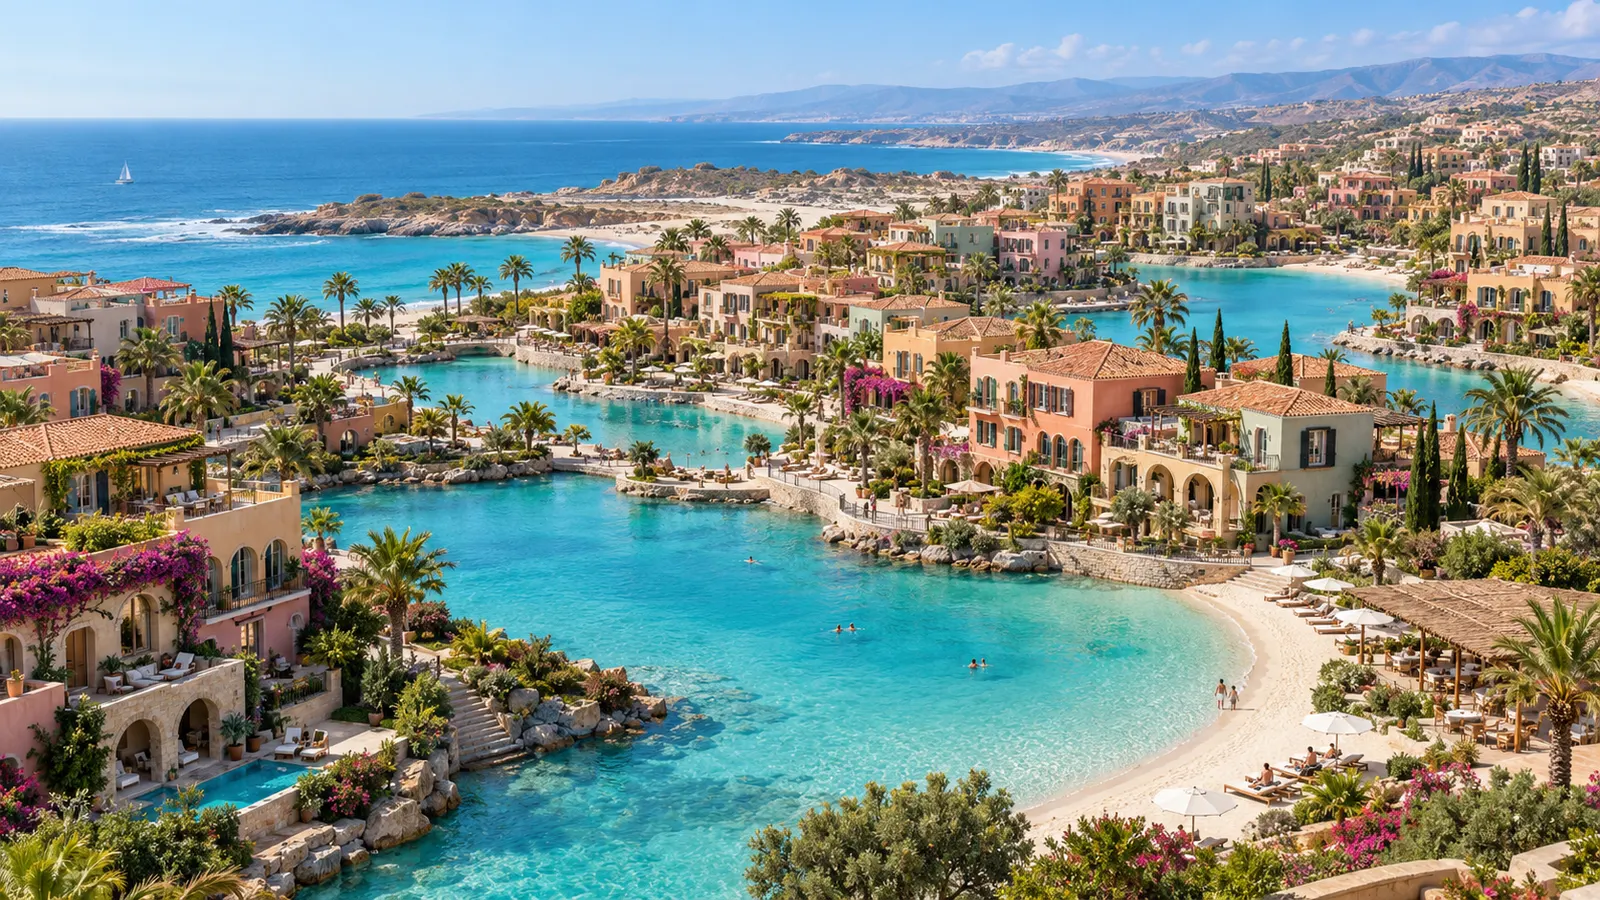
Sandy residents’ beaches, quiet coves and generous separation between the most private homes.
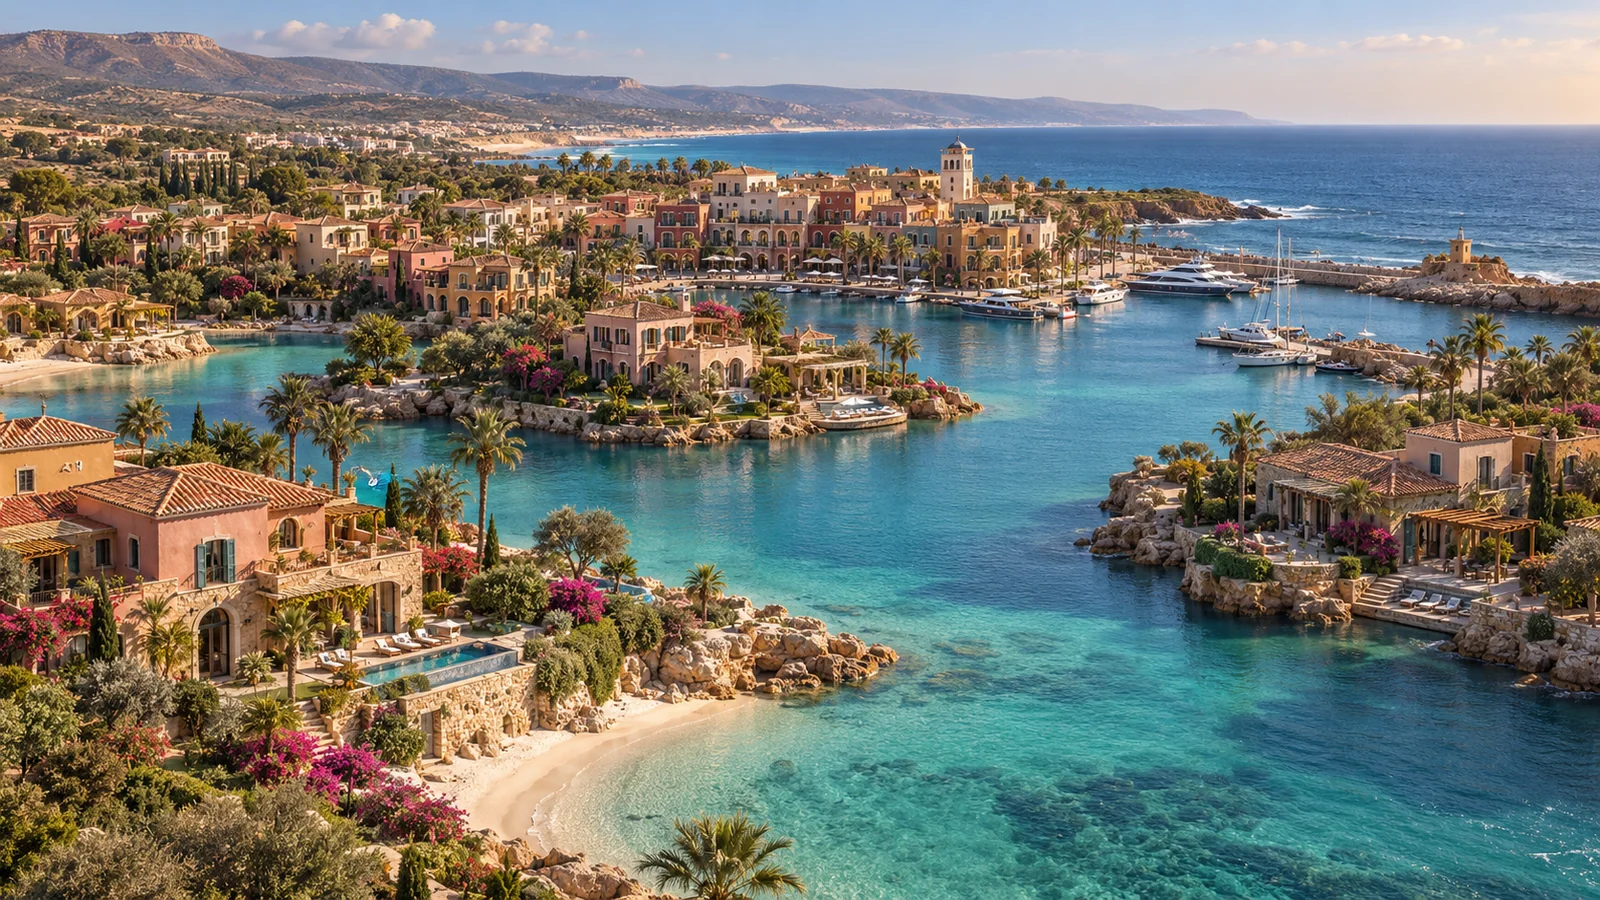
The Magellanica collection / Taghazout Bay · Agadir / Morocco
Private shores. A Riviera way of life.
An illustrative community vision, not a current development. The location, masterplan and amenities are proposals.
Illustrative lagoon & yacht community concept
About the community
An imagined private waterfront community for Morocco’s Atlantic coast. Villas with sheltered gardens, townhouses and low-rise residences gather around turquoise lagoons, secluded sandy shores and a discreet yacht harbour at the coastal edge.
Portofino-inspired façades, loggias and waterfront squares give the social village its colour, while generous gardens, landscaped buffers and quiet residential lanes protect the homes. Lagoon life, yachting and privacy shape the concept together. A small collection of everyday services and boutique hotels brings convenience without the scale of a busy resort.
The location / Taghazout Bay · Agadir
The Agadir–Taghazout coast is the proposed setting: Atlantic light, coastal landscapes and a relaxed relationship with the outdoors. The community is imagined as a sheltered, landscaped waterfront neighbourhood within this wider destination.
Taghazout Bay is a conceptual location choice. The lagoons, private beaches and all facilities shown are proposed design ideas; no specific land parcel, approved development or connection with another developer is represented.
Explore the destination ↗A connected community
Illustrative community masterplan concept
Villas, townhouses and low-rise residences with planted buffers, sheltered gardens and carefully separated residential access.
A sequence of landscaped lagoons and sandy coves, with a proposed intimate yacht harbour at the coastal edge.
Small shops, cafés, a kindergarten and a modest community clinic grouped around walkable village spaces.
Small waterfront boutique hotels, a floating cinema and a garden setting for the proposed Orthodox chapel of Saint Natalia.
Illustrative landscape and community design direction. It is not an approved site plan or a representation of secured land.
The shared experience / Design concept
The proposed collection balances private life with a small, walkable social centre. Spend time by the lagoon, leave for a day on the water or meet at a waterfront café. Retail, early-years care and a modest clinic support everyday needs; boutique hospitality and a floating cinema add a different rhythm to evenings and guest visits.
Illustrative amenity conceptSandy residents’ beaches, quiet coves and generous separation between the most private homes.
An intimate proposed marina for yacht arrivals, with the harbour kept distinct from calm lagoon swimming areas.
Small retail, cafés, a kindergarten and a modest clinic within the proposed village centre.
Small waterfront hotels for guests, with visitor movement separated from quiet residential lanes.
The floating open-air cinema, relaxed terraces and residents’ club create places to gather.
A small proposed Orthodox chapel of Saint Natalia, set within a discreet landscaped garden.
Life within the community
Community life / Design concept
A small collection of cafés, a deli and everyday shops is imagined along a walkable promenade. Intimate squares and shaded seating create a neighbourhood centre, with residential privacy considered in the movement of visitors.
Community life / Design concept
A proposed kindergarten with an enclosed play garden and a modest community clinic sit near the village centre. These are small-scale amenities for the concept, with no operator or service arrangement yet represented.
Community life / Design concept
Small boutique hotels bring guest rooms and waterfront dining to the concept. Their arrival areas and terraces are planned as a distinct hospitality setting so that the residential enclaves keep their quieter character.
Community life / Design concept
A small Orthodox chapel dedicated to Saint Natalia is imagined within a quiet garden beside the lagoon landscape. Its modest scale and sheltered setting make it a contemplative place within the community concept.
Spaces to gather. Places to call home.
Shared spaces
A residents’ club opens to the lagoon, with shaded terraces, quiet lounges and a social atmosphere that remains separate from private gardens and home entrances.
Private homes
Villas, townhouses and intimate low-rise residences share warm materials, terraces and garden edges. Planting, setbacks and sheltered outdoor rooms give individual homes a stronger sense of privacy.
Illustrative Riviera home interior conceptExplore the community
Project images and new design concepts are identified in their captions. Illustrative visuals do not confirm final facilities, specification or delivery.
Discuss the community vision
Talk to us about this destination, the community vision and how it could fit your family’s priorities.
A personal conversation
Start with what matters to you. We’ll take it from there.