
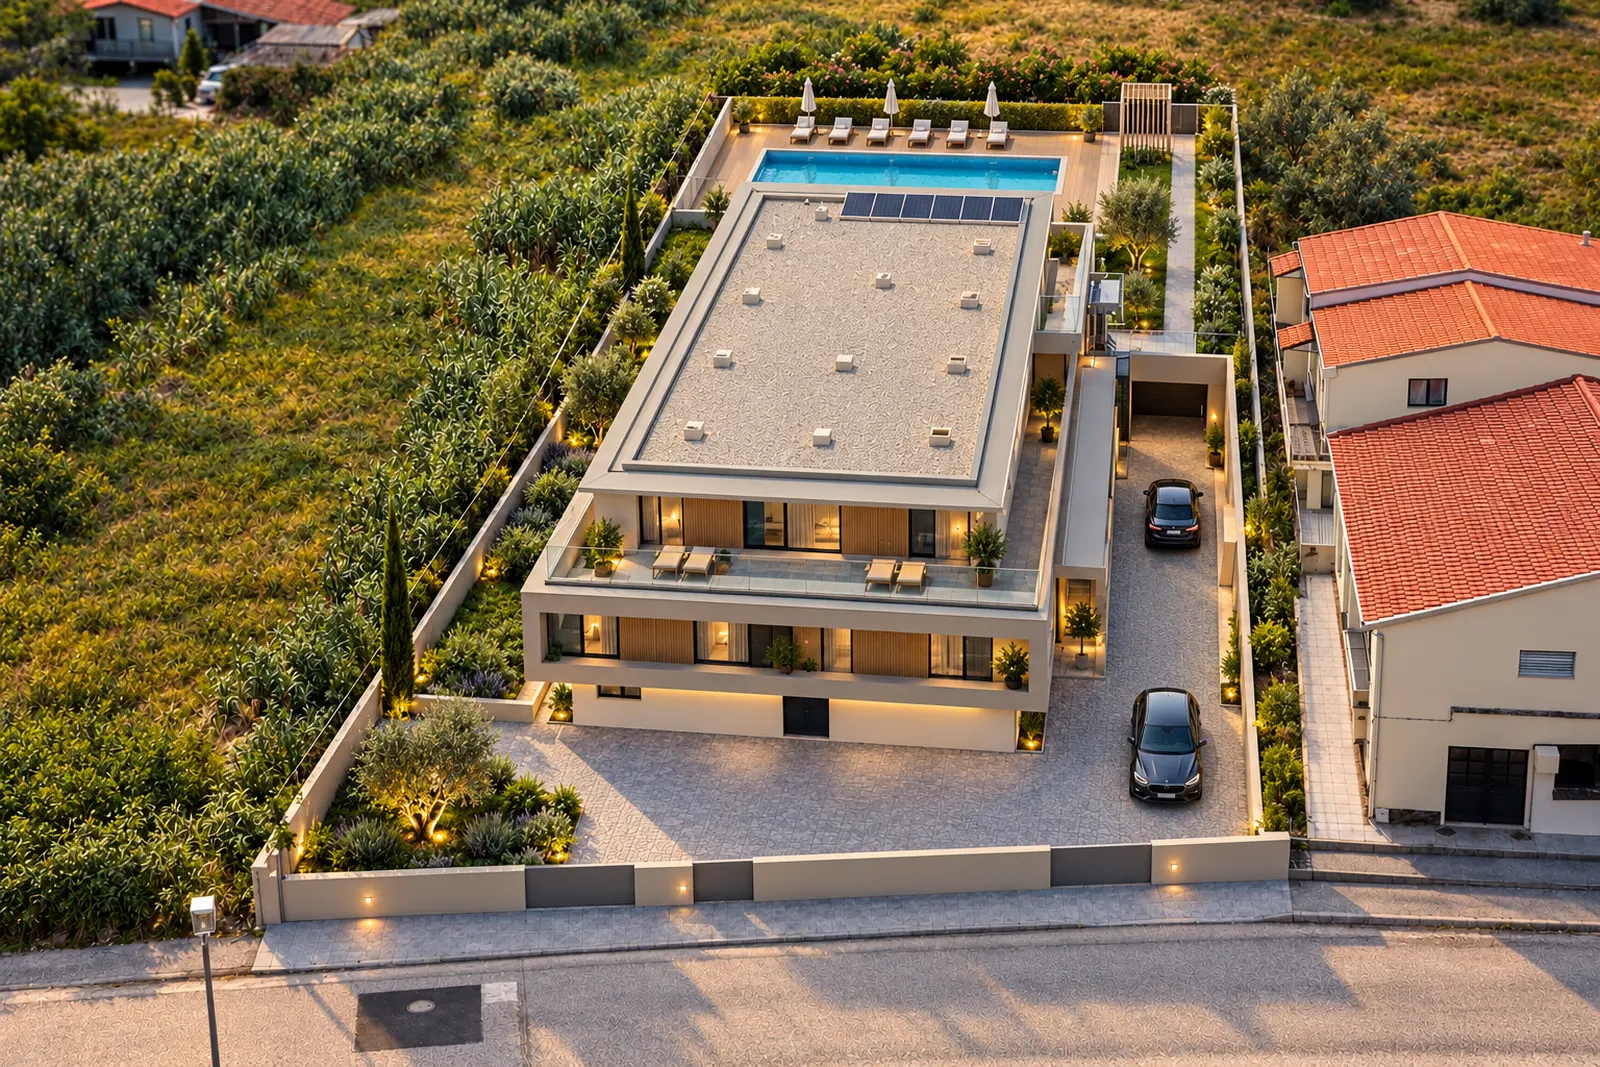
Pool & terrace
An outdoor setting for relaxed coastal days.
The Magellanica collection / Ferrel · Peniche / Portugal
A quieter rhythm by the Atlantic.
Illustrative presentation concept · Based on project imagery
About the community
A boutique collection of fifteen residences in Ferrel / Peniche. Contemporary architecture, a garden setting and the Atlantic character of the area bring a small community together around the idea of an easier everyday life.
Lavender’s character is intimate in scale: fifteen residences, light contemporary architecture and a garden setting connected to the Atlantic coast. Refreshed overview and landscape concepts explore a more polished presentation, with richer planting, a pool terrace and considered evening lighting. Supplied project imagery remains in the gallery.
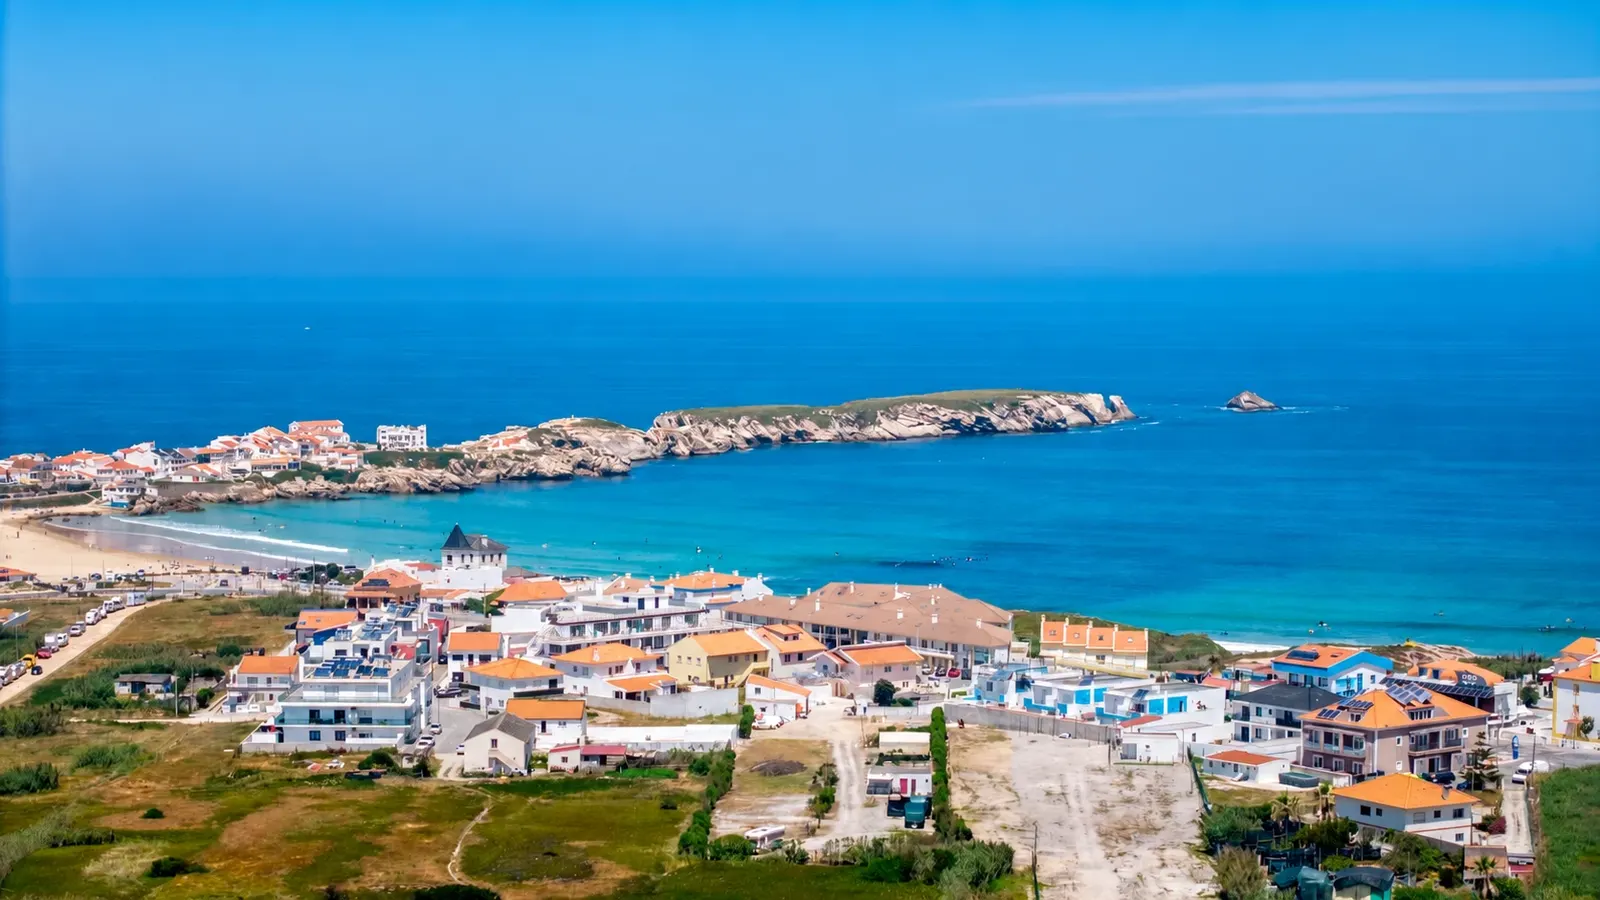
The location / Ferrel · Peniche
Ferrel and Baleal belong to the coastal landscape around Peniche, where beaches, rocky headlands and the ocean are central to the identity of the area. The setting combines the pace of a Portuguese coastal town with a strong relationship to the outdoors.
Baleal’s beaches and distinctive coastal scenery, the streets of Ferrel and Peniche’s maritime character offer different ways to experience the same Atlantic region.
Explore the destination ↗A connected community
Illustrative presentation masterplan
One boutique residential building and its arrival edge.
A shared green setting and pedestrian connections.
An outdoor pool and places to relax.
A proposed residents’ lounge and sheltered entry.
An artistic community presentation based on the project’s architectural direction. It is not an approved or surveyed site plan. Original supplied project material remains in the gallery.
The shared experience / Design concept
An illustrative amenity concept builds on Lavender’s garden and pool setting. A calm terrace, light pergola seating and a modest shared lounge suggest the kind of spaces that make a small residential community feel connected.
Illustrative amenity conceptAn outdoor setting for relaxed coastal days.
Planting, lawns and everyday outdoor connections.
A proposed shared arrival and gathering space.
Spaces to gather. Places to call home.
Shared spaces
A proposed residents’ lounge brings arrival, conversation and quiet time into one considered setting.
Private homes
Light, materials and a connection to the outdoors shape the residential interior direction.
Supplied apartment interior visualisationExplore the community
Project images and new design concepts are identified in their captions. Illustrative visuals do not confirm final facilities, specification or delivery.
Your next conversation
Talk to us about this destination, the community vision and how it could fit your family’s priorities.
A personal conversation
Start with what matters to you. We’ll take it from there.