
Pool & wellness
Space to reset, move and enjoy the island climate.
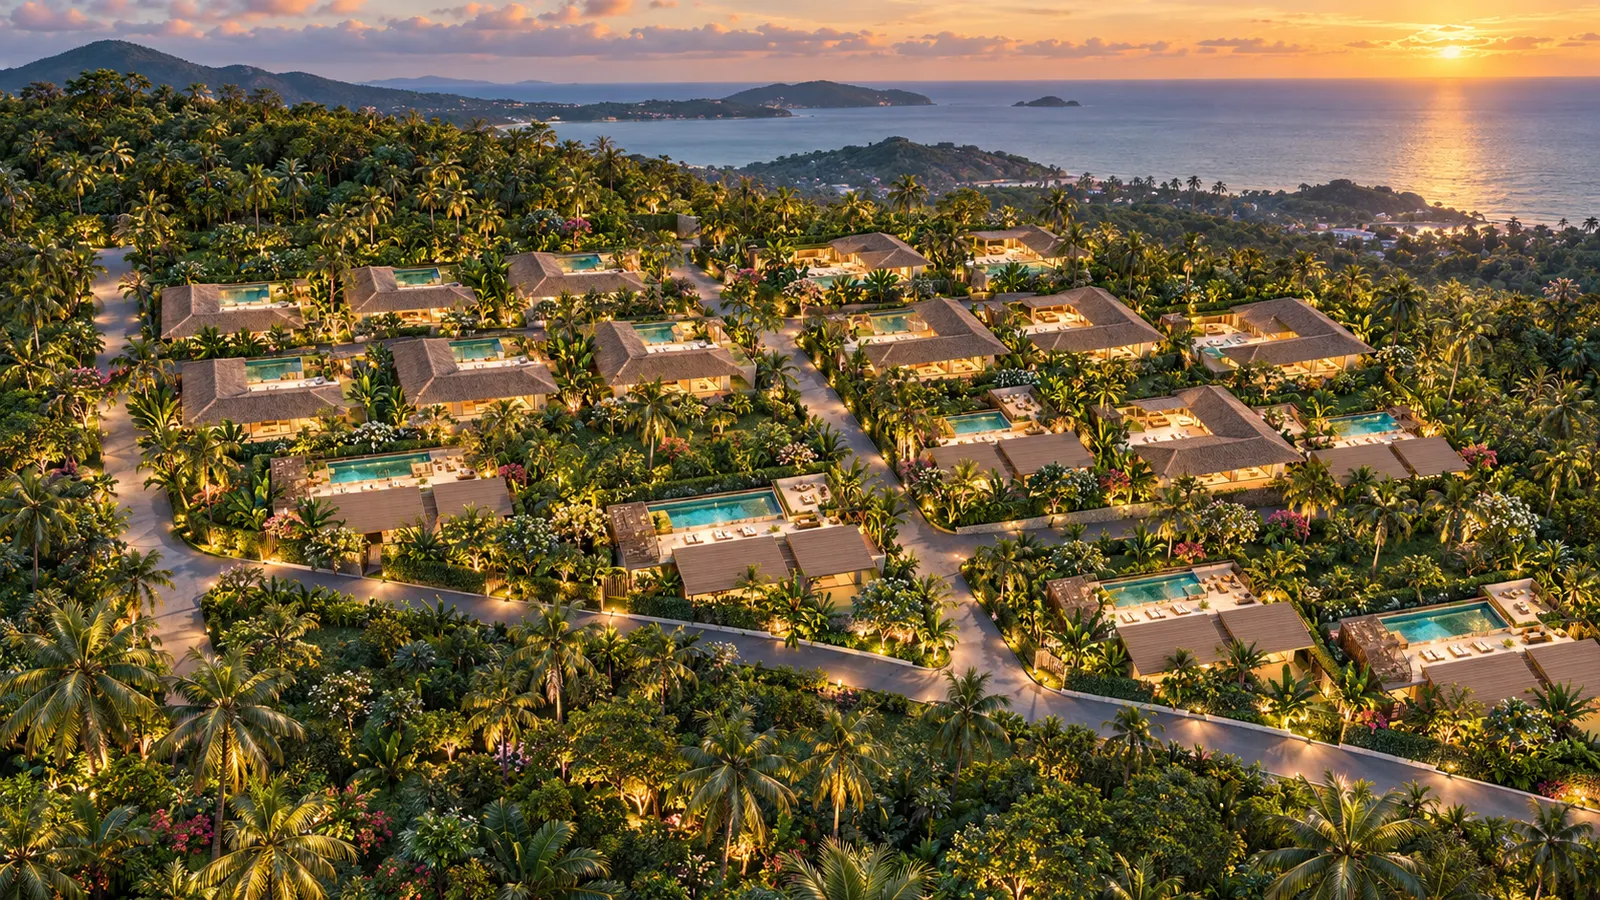
The Magellanica collection / Bophut · Koh Samui / Thailand
An island perspective on belonging.
Illustrative presentation concept · Based on project imagery
About the community
A private hillside estate in Bophut, with nineteen villas arranged around a shared tropical landscape. Contemporary architecture, sea-facing outdoor spaces and a sense of privacy give Pacific Riva its character.
Private homes sit within a lush island landscape, with individual pools, sea-facing terraces and planting that gives each villa its own setting. The refreshed aerial views and landscape presentation are illustrative concepts; official architectural and interior images remain in the gallery.
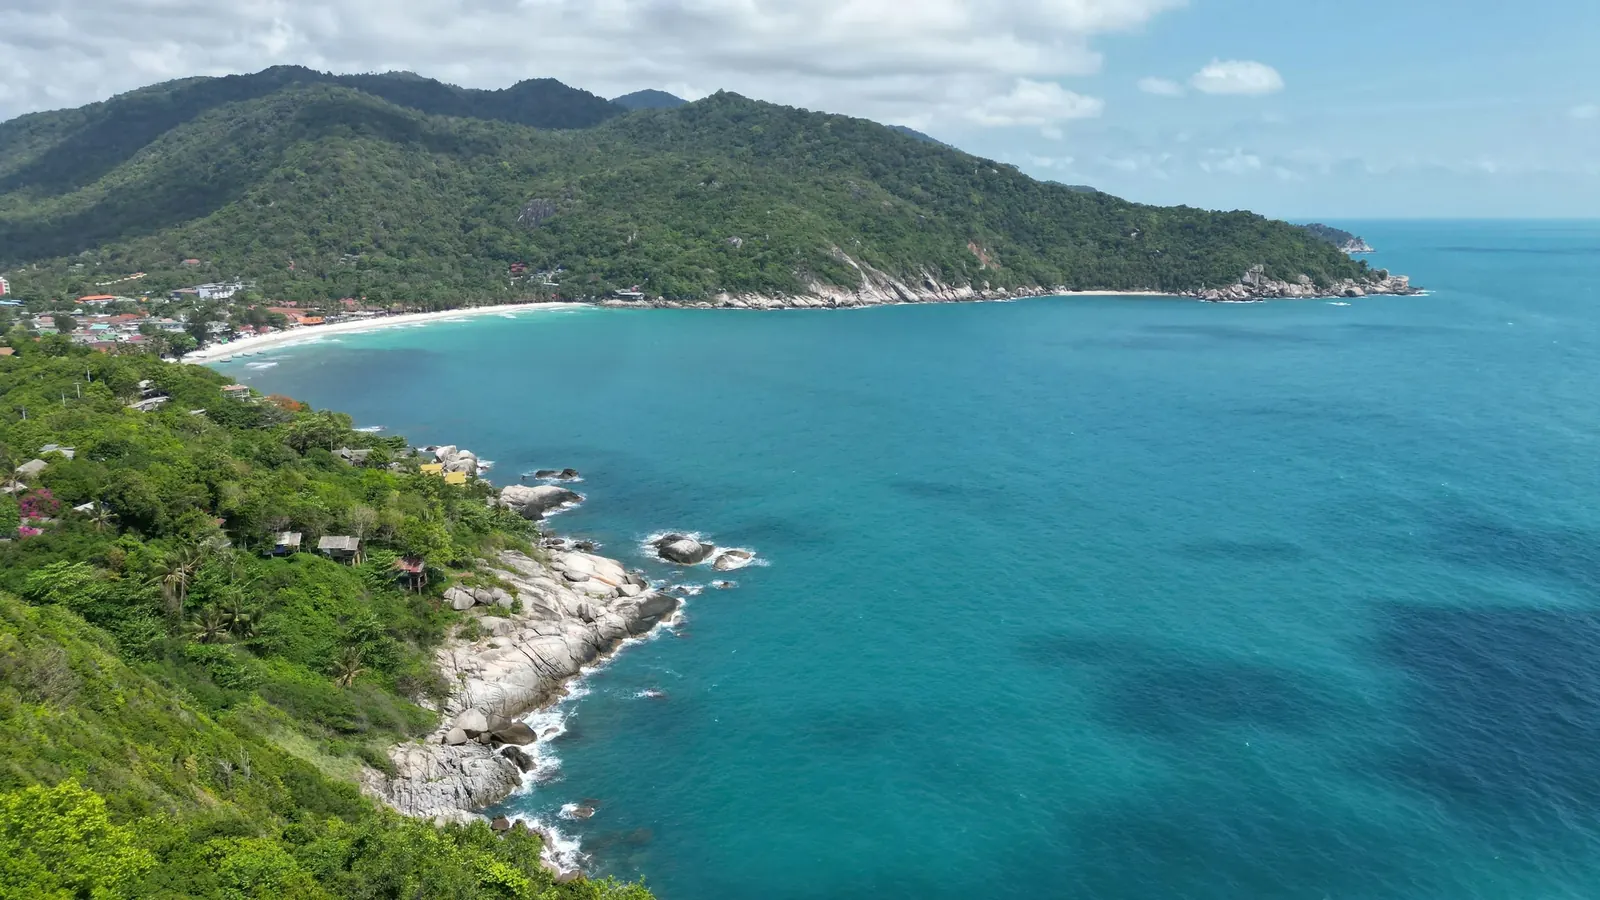
The location / Bophut · Koh Samui
Bophut sits on the north coast of Koh Samui. Its village atmosphere, beach setting and relationship with the wider island make it a natural starting point for a home in Thailand. The surrounding sea, palms and hillside landscape shape this community’s outlook.
Fisherman’s Village brings a distinct local rhythm to Bophut, while Koh Samui connects beach life, dining, wellness and travel around the Gulf of Thailand.
Explore the destination ↗A connected community
Illustrative presentation masterplan
Villas and their own outdoor living spaces.
A connected estate road and considered access.
Planting and green buffers between homes.
A proposed pool, wellness and residents’ lounge concept.
An artistic community presentation based on the project’s architectural direction. It is not an approved or surveyed site plan. Original supplied project material remains in the gallery.
The shared experience / Design concept
A proposed residents’ pool and wellness terrace explores how shared spaces could complement private villa living. Timber pavilions, generous shade and a sea-facing outlook create a relaxed place to spend the day.
Illustrative amenity conceptSpace to reset, move and enjoy the island climate.
Palms, planting and shaded outdoor settings.
A proposed shared place for conversation and quiet time.
Spaces to gather. Places to call home.
Shared spaces
A proposed residents’ lounge brings arrival, conversation and quiet time into one considered setting.
Private homes
Light, materials and a connection to the outdoors shape the residential interior direction.
Official villa interior visualisationExplore the community
Project images and new design concepts are identified in their captions. Illustrative visuals do not confirm final facilities, specification or delivery.
Your next conversation
Talk to us about this destination, the community vision and how it could fit your family’s priorities.
A personal conversation
Start with what matters to you. We’ll take it from there.